The Browns of Leith food hall and creative hub is less interesting as a standalone headline than as a window onto how a light-touch renovation can turn an old engineering works into hospitality without sanding away the evidence of its working past. Browns of Leith occupies the former George Brown & Sons engineering works in Leith, Edinburgh, a site with more than a century of industrial history. Scottish architecture studio GRAS led a light-touch conversion into a food hall and creative hub. The project gains character by treating steel, concrete, patina, and reclaimed material as part of the guest experience rather than as defects that need to be concealed. Rather than treating the moment as a checklist of products, names, or announcements, the more useful approach is to ask what changes for the people who actually use, watch, enter, or live with
A Space With More Than One Life
Browns of Leith occupies the former George Brown & Sons engineering works in Leith, Edinburgh, a site with more than a century of industrial history. Scottish architecture studio GRAS led a light-touch conversion into a food hall and creative hub. The building's roughness does not function as a theme pasted onto a new restaurant; it is the evidence that the place had another economy before hospitality arrived. The important point is not simply that these details exist, but that together they define the conditions of the story: who is making the decision, what has changed, and why the moment now feels different from an ordinary product release, workplace adjustment, episode recap, or interior refresh.
The most persuasive interiors are rarely collections of objects alone. They organize movement, attention, acoustics, light, and memory, allowing a commercial or domestic space to communicate before a visitor reads a sign or studies a material specification. In this case, that context sharpens how industrial character can survive commercialization without becoming stage scenery. It also keeps the article from mistaking visibility for significance; the most photographed or repeated detail may open the story, but it is the relationship among the details that gives the subject its editorial weight.
Material as a Working Tool
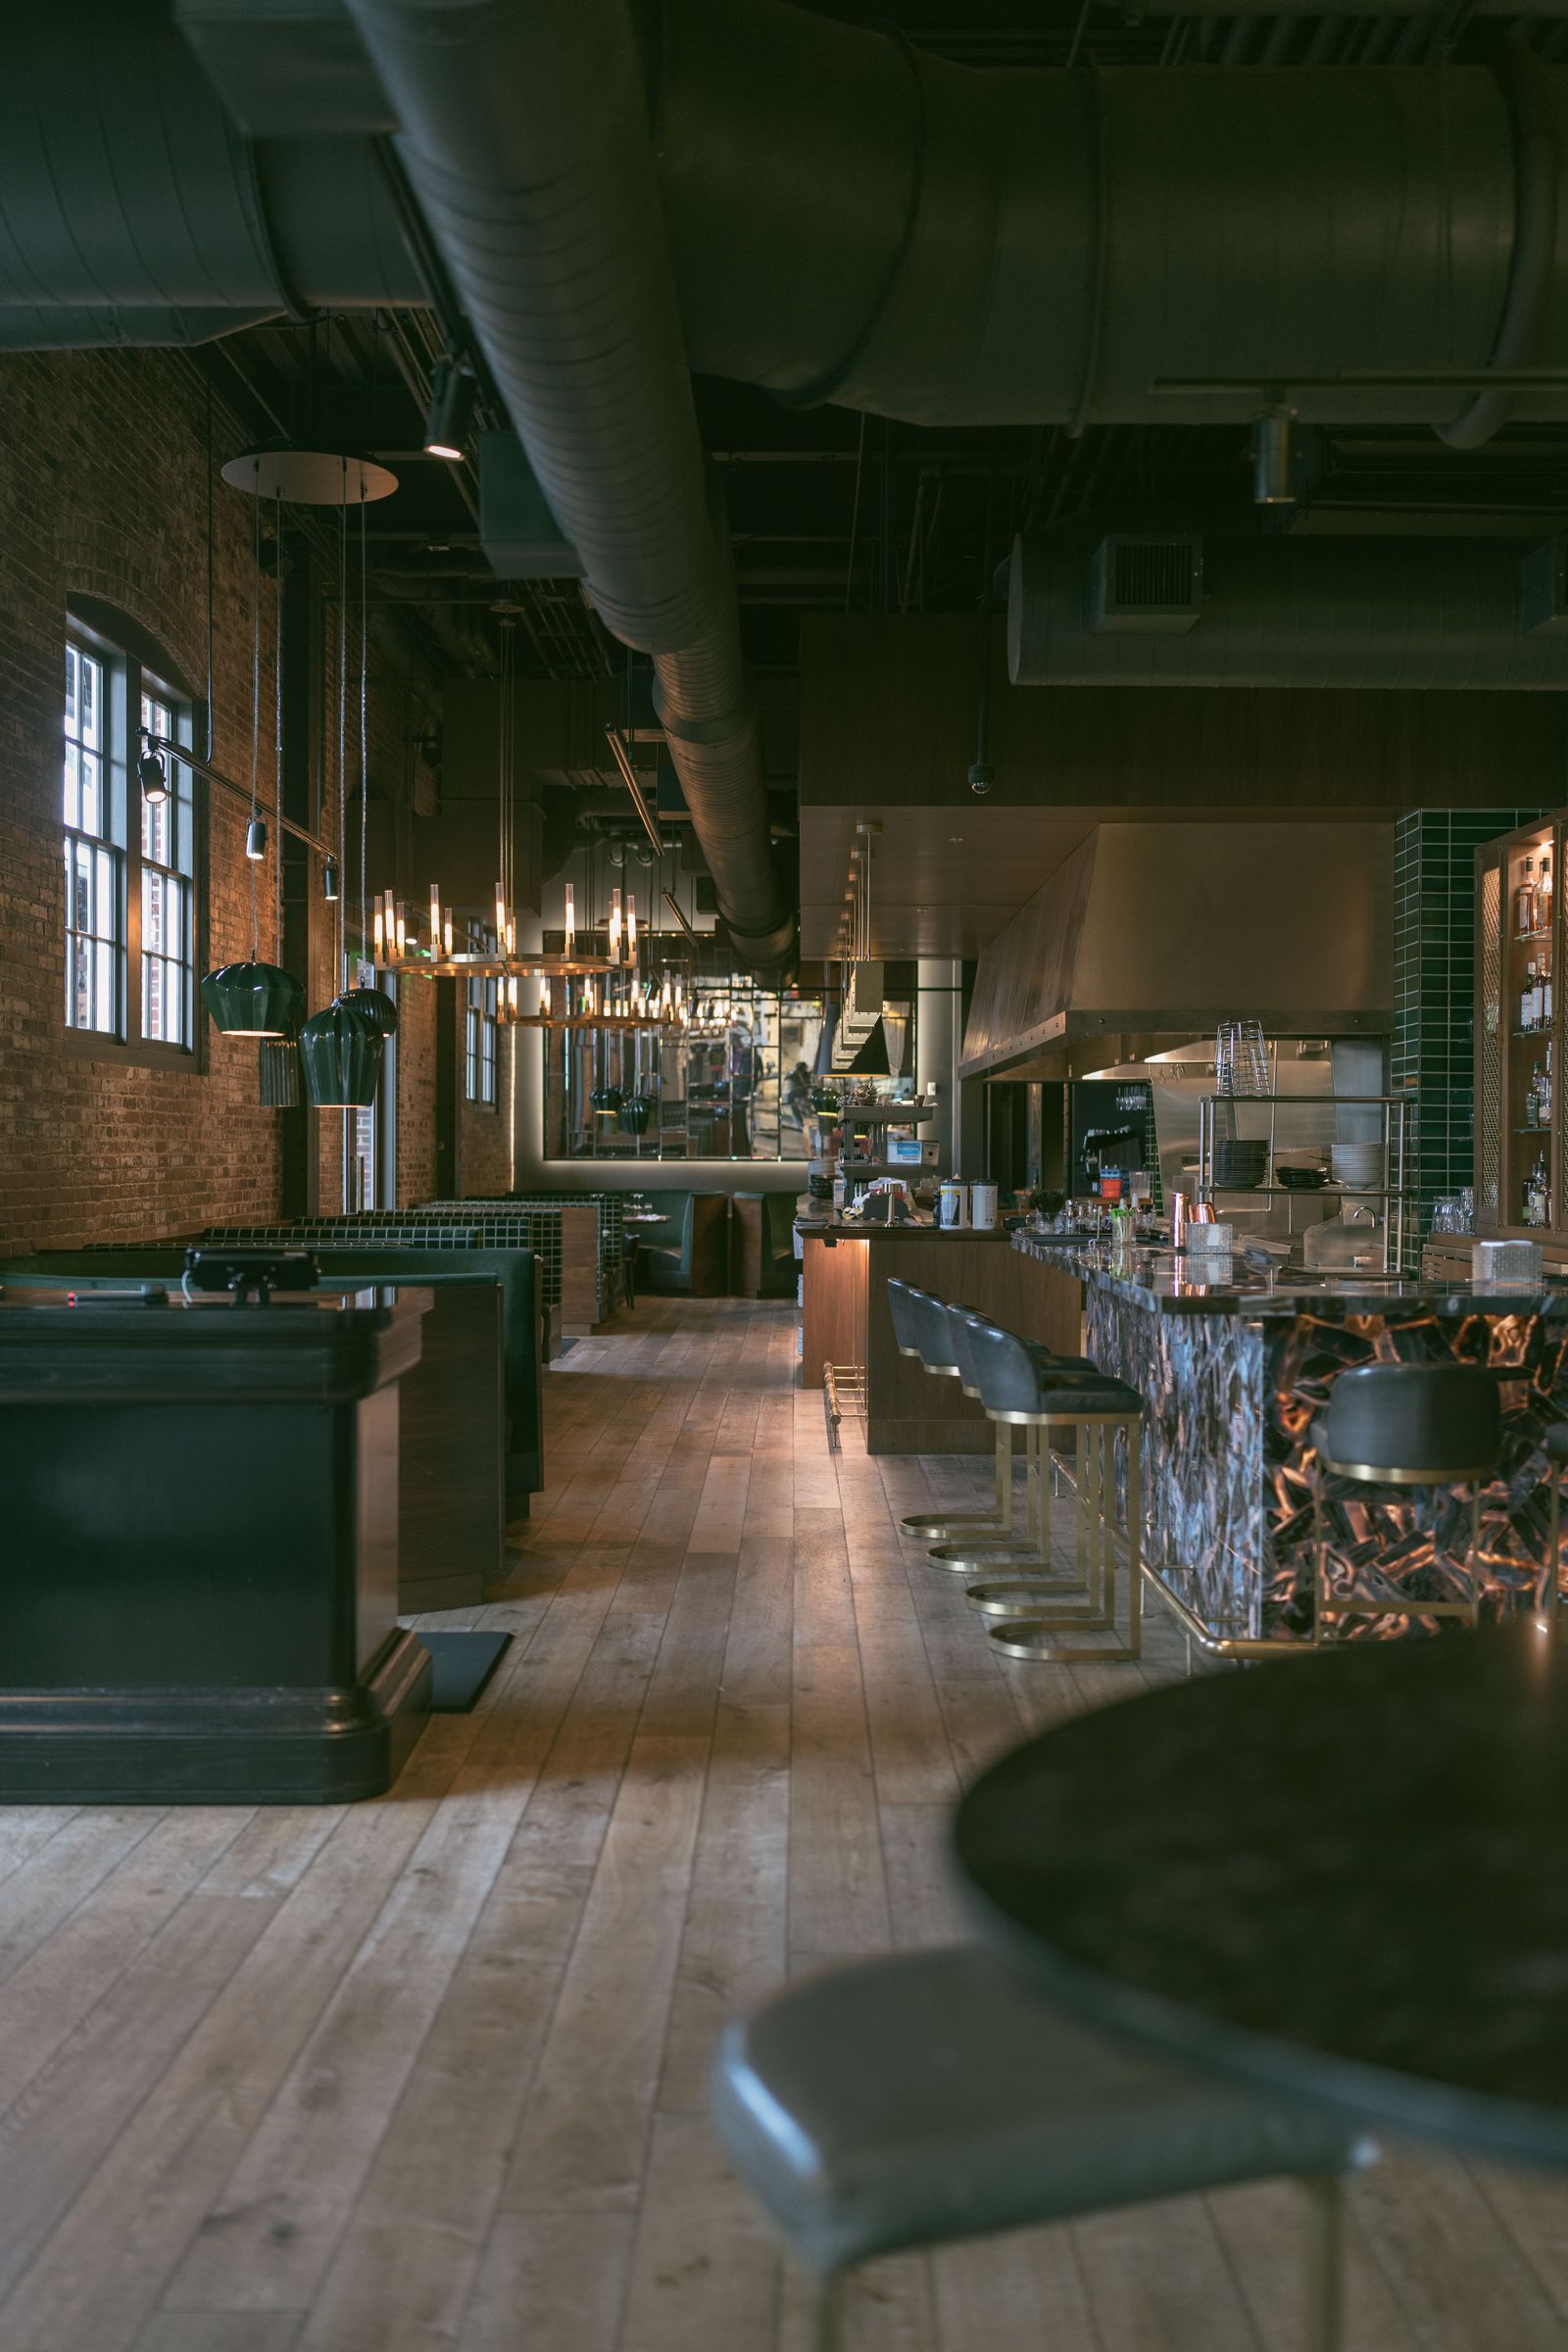
The renovation retains exposed steel, concrete, and visible patina from the building's industrial life. New stainless-steel furniture creates a deliberately direct relationship with the robust existing shell. Those facts create a more useful frame than hype alone. They show how the subject works at the level of format, process, casting, policy, material, or service rather than leaving it as an abstract trend. New furniture and soft elements create contrast, helping visitors read what is original and what has been added for the building's current use.
Adaptive reuse makes that task more demanding because the designer is working with two timelines at once. Existing structure carries physical and cultural information, while new uses require comfort, accessibility, services, and a clear identity in the present. That makes comparison important. The relevant question is not whether every consumer, institution, viewer, or visitor should respond in the same way, but which conditions make the idea work and which conditions expose its limits.
Designing the Visitor's Route
Reclaimed sandstone and softer elements such as linen curtains help prevent the interior from becoming a single-note industrial aesthetic. Independent food operators include Cafe/Haze, ShrimpWreck, and Civerinos. This is where the story moves from announcement to experience. The subject is interpreted through repeated choices: what gets emphasized, what becomes optional, what is standardized, and what remains dependent on individual judgment. Independent operators also prevent the hall from feeling like one branded interior, giving the shell multiple rhythms and visual identities throughout the day.
The central tension is between atmosphere and legibility. A space can be theatrical without becoming confusing, and it can preserve traces of history without freezing them into décor. The best interventions make the relationship between old and new easy to feel even when it is not explicitly explained. For the Browns of Leith food hall and creative hub, the tension is particularly visible in the attraction of industrial authenticity and the risk that patina becomes a commercial cliché. That tension is productive when it leads to better choices and clearer expectations rather than simply producing another layer of marketing language or speculation.
Old Structure, New Behavior
The project sits within the wider Custom Lane creative ecosystem in Leith. Plans for upper levels include additional space for artists and architects, extending the building beyond food and drink. Those details also define the boundary of what can responsibly be claimed. Retained wear is meaningful when it belongs to the actual building and is supported by safe, accessible, maintainable new infrastructure. An editorial reading can still be enthusiastic, skeptical, or aesthetically engaged without turning uncertainty into certainty.
Commercial identity adds another layer. A memorable interior has to photograph well, but it also has to function for staff, repeat visitors, maintenance, storage, circulation, and changing programs. The image is only one moment in a much longer operational life. The point is not to remove pleasure from the story. It is to make the pleasure more durable by separating what has been demonstrated from what is merely possible, and by recognizing that users and audiences bring different needs, tastes, and tolerances to the same idea.

What the Project Leaves Behind
The design approach depends on selective intervention: enough new infrastructure to make the warehouse comfortable and functional, but not so much that its age becomes invisible. As artists and architects occupy more of the site, the project can become a genuine mixed creative community rather than a food hall with cultural language attached. Seen this way, the subject is not a finished verdict but a snapshot of a system in motion. Products will be reformulated, software will be updated, series will continue, stores will age, and cultural labels will change; the useful editorial task is to identify which underlying choices are likely to remain meaningful when that happens.
The project is most convincing when the concept can be read in use rather than only in photographs. A room that helps people understand where to pause, gather, browse, listen, or retreat has translated an idea into architecture. Browns of Leith is strongest where it trusts the old warehouse to provide the atmosphere and lets the new work concentrate on making that atmosphere usable. The strongest takeaway is therefore not a command to buy, believe, visit, or predict. It is a clearer understanding of why this moment matters now and what evidence will matter next.